2005 Mission RD, Edmond, OK 73034
REQUEST A TOUR If you would like to see this home without being there in person, select the "Virtual Tour" option and your agent will contact you to discuss available opportunities.
In-PersonVirtual Tour
Listed by Tyler Burns • Access Real Estate LLC
$ 424,900
Est. payment | /mo

4 Beds

3 Baths

2,895 SqFt


Save
$ 424,900
Est. payment | /mo
Save

4 Beds

3 Baths

2,895 SqFt

Key Details

Property Type Single Family Home

Sub Type Single Family Residence

Listing Status Active

Purchase Type For Sale

Square Footage 2,895 sqft

Price per Sqft $146

MLS Listing ID OKC1255564

Style Dallas,Traditional

Bedrooms 4

Full Baths 2

Half Baths 1

Construction Status Brick & Frame

HOA Fees $634

Year Built 1987

Annual Tax Amount $4,338

Lot Size 0.257 Acres

Acres 0.2571

Property Sub-Type Single Family Residence

Property Description

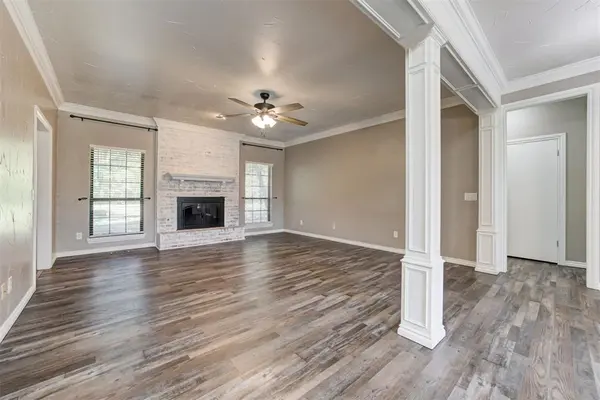
Welcome to 2005 Mission Road, a spacious and inviting home in the desirable Faircloud neighborhood on the East side of Edmond! Offering 2,895sf, four bedrooms, multiple living spaces, and a versatile bonus room, this home provides the flexibility and room to fit a variety of lifestyles. Inside, you'll find a thoughtfully designed layout featuring a formal dining room just off the entry, a welcoming main living room with a beautiful brick fireplace, and a separate den showcasing a striking wood coffered ceiling and built-in shelving and a powder bath for guests. The updated kitchen is sure to impress with quartz countertops, refreshed cabinet fronts and doors, stylish backsplash, stainless steel appliances, and updated flooring. Luxury vinyl plank flooring continues throughout the downstairs common areas, creating a fresh and cohesive feel. The downstairs primary suite offers a private retreat, complete with an ensuite bathroom featuring dual vanities, updated quartz countertops, a relaxing soaking tub, separate shower, private water closet, and walk-in closet. Three additional bedrooms and a spacious guest bathroom are located upstairs, along with a heated and cooled bonus room offering additional flexibility for a hobby space, home office, or extra hangout area. You'll also appreciate the numerous improvements, including a new roof in 2021, upstairs HVAC replaced in 2022, additional attic insulation in 2023, a newer water heater, fresh carpet on the stairs and upstairs, and three replaced sliding glass doors providing convenient access to the backyard from the kitchen, den, and primary bedroom. Additional features include an interior laundry room, two-car garage with an in-ground storm shelter, and front-yard irrigation system. With its generous square footage, multiple gathering spaces, downstairs primary suite, and an impressive list of updates, this Faircloud home offers an opportunity to enjoy comfortable Edmond living with room for everyone!

Location

State OK

County Oklahoma

Rooms

Other Rooms Inside Utility

Dining Room 1

Interior

Heating Central Gas

Cooling Electric

Flooring Carpet, Tile, Vinyl

Fireplaces Number 1

Fireplaces Type Insert

Fireplace Y

Appliance Dishwasher, Disposal, Microwave, Water Heater

Exterior

Exterior Feature Rain Gutters

Garage Spaces 2.0

Utilities Available Cable Available, Electricity Available, Public

Roof Type Composition

Private Pool false

Building

Lot Description Interior Lot

Foundation Slab

Architectural Style Dallas, Traditional

Level or Stories Two

Structure Type Brick & Frame

Construction Status Brick & Frame

Schools

Elementary Schools Northern Hills Es

Middle Schools Sequoyah Ms

High Schools North Hs

School District Edmond

Others

HOA Fee Include Greenbelt,Common Area Maintenance

Multiple Listing Service of Oklahoma (MLSOK)

Nearby Locations

Logan LaNou

"My job is to find and attract mastery-based agents to the office, protect the culture, and make sure everyone is happy! "

GET MORE INFORMATION

Name
Phone*
Message

I agree to be contacted by Copper Creek Real Estate via call, email, and text for real estate services. To opt out, you can reply 'stop' at any time or reply 'help' for assistance. You can also click the unsubscribe link in the emails. Message and data rates may apply. Message frequency may vary. Privacy Policy.

Go tour this home

2005 Mission RD